

Units
| Style | Beds | Baths | Sq. Ft. | Rent | Deposit |
|---|---|---|---|---|---|
| Condo | 2 | 1 | 875 | $3195 |
Nearby
RARE!!! 2BRM DESIGNER Loft @ Eglinton & Bayview!
Toronto, ON
Canada, M4P 1P1
About
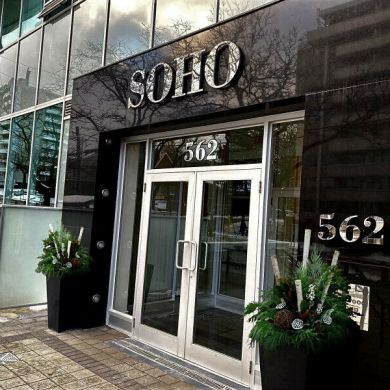
Rare rental opportunity! 2BRM /1BATH available at the boutique Soho Bayview Loft conversion in midtown Toronto!
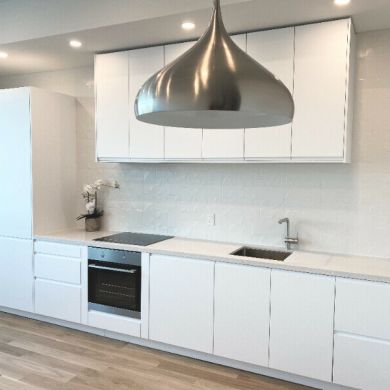
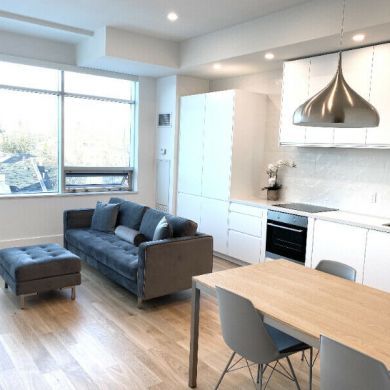
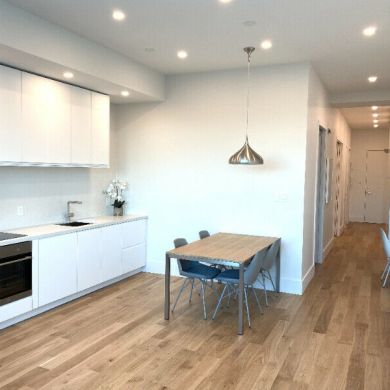
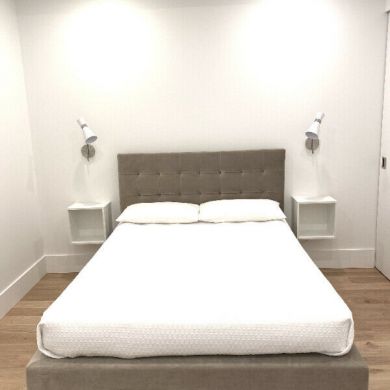
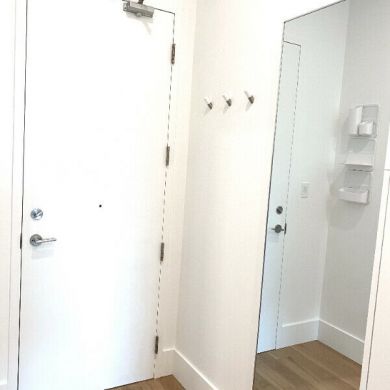
Maxed-out in beautifully finished and matching, ghost custom storage solutions throughout, this incredibly zen-like suite is nestled at the intersection where supreme organization and sophisticated simplicity meet unparallel calm and endless inspiration.
Finally a home where everything has a place! Every aspect of the unit has been carefully thought out / executed to the finest detail!
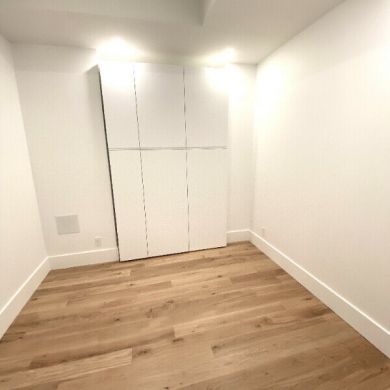
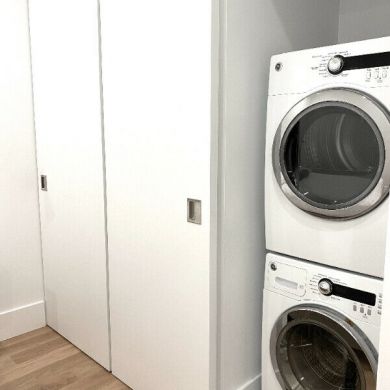
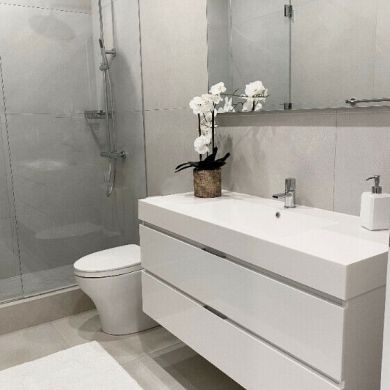
Unit features include: • Large kitchen with oversized sink and floor- to-ceiling designer cabinetry • High-end European kitchen appliances: integrated Liebherr Fridge and Bosch dishwasher, AEG Oven, Fisher Paykel induction cooktop • Gleaming Spanish backsplash tiles and Cesarstone countertops * Single deep kitchen sink with drop-fitted removable cutting board • Engineered hardwood and pot-lights throughout • Soaring 10’ ceilings, large industrial wall-to-wall windows & unobstructed views • Remote controlled window coverings • Built-in desk and floating TV stand / storage solution along length of living area • Built-in custom closet and frosted glass pocket doors in both bedrooms • Master bedroom with custom walk-in closet *Bedroom 2 has built-in floor to ceiling custom closet • Large spa-like bathroom with heated floors • Floating vanity, undermount lighting and rainshower • Ensuite top of the line touchscreen washer /dryer • 1 Parking spot included + ample Visitor parking
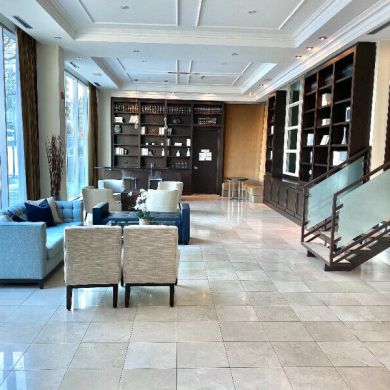
BUILDING AMENITIES: Glass-enclosed fitness area with 50” TV, Business Centre with WIFI, Landscaped Terrace with BBQs, Game room with billiards & Soho-inspired Party room
LOCATION: Located in one of Toronto’s most desirable communities. Many conveniences within walking distance or short bike ride away including Metro, Canadian Tire, Whole Foods, Costco, Shoppers Drug Mart, Rexall, Starbucks, Yonge-Eglinton Centre with Sephora, Cineplex, tons of interesting and international restaurants, cafes, delis and all the conveniences right at your fingertips. Bike, jog or walk the many beautiful community green spaces including Howard Talbot Park, the incredibly enchanting Sunnybrook or Sherwood Park. Eglinton / Bayview Bus at your doorstep, Minutes to DVP and connecting highways. Location of the upcoming Crosstown LRT (Leaside Station) opening 2022!
$3195/month (Furnished / Unfurnished option)
Please contact Dina for more information or to book an in-person showing!
*Please note that we are currently showing the unit by appointment as housing is an essential service. Please wear a mask in order to comply with recent regulation.
647-454-0443
Features
| Smoke Free |
| Dishwasher |
| Air Conditioning |
| Some Paid Utilities |
| Free Parking |
| Pets Allowed |