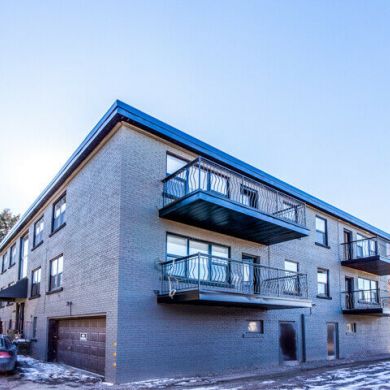
Newly Renovated 640sqft 1+Den Residencies Jane & Wilson
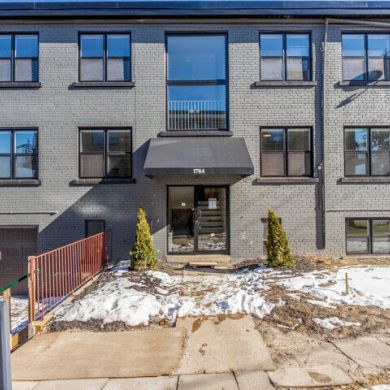
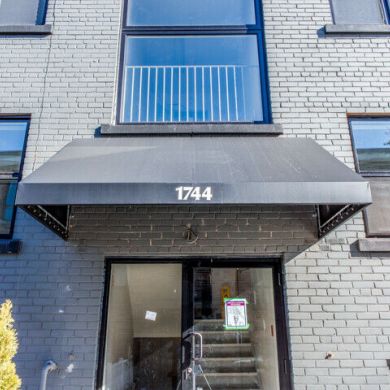
1744 Wilson Avenue, Toronto, ON, Canada, M3L 1A8
Page ID: chfey, Posted: Apr 27 2021
Add to My Places
pic-6087fd441015e.JPGpic-6087fd44a8dc9.JPGpic-6087fd456a6f8.JPGpic-6087fd465742f.JPGpic-6087fd4724dd1.JPGpic-6087fd47eedfd.JPGpic-6087fd48c9182.JPGpic-6087fd499e59d.JPGpic-6087fd4a7e458.JPGpic-6087fd4b94273.JPGpic-6087fd4c823f4.JPGpic-6087fd4d4833e.JPGpic-6087fd4e2d1b7.JPGpic-6087fd4f00f08.JPGpic-6087fd4fbd870.JPGpic-6087fd50a7be9.JPGpic-6087fd517de09.JPGpic-6087fd5276dbe.JPGpic-6087fd5349cad.JPGpic-6087fd5424a76.JPGpic-6087fd54e9c11.JPGpic-6087fd55daf63.JPGpic-6087fd56ad6bd.JPGpic-6087fd5780366.JPGpic-6087fd585c4d9.JPGpic-6087fd592544b.JPGpic-6087fd5a0bb4e.JPGpic-6087fd5b44163.JPGpic-6087fd5be5f5c.JPGpic-6087fd5c96f84.JPGpic-6087fd5d3beda.JPGpic-6087fd5dda2e7.JPGpic-6087fd5e82027.JPGpic-6087fd5f32ecb.JPGpic-6087fd5fd5fc8.JPGpic-6087fd608b169.JPGpic-6087fd61372df.JPG

Units


Style Beds Baths Sq. Ft. Rent Deposit
Apartment1.51640$1695

Nearby


Get directions


Newly Renovated 640sqft 1+Den Residencies Jane & Wilson

1744 Wilson Avenue
Toronto, ON
Canada, M3L 1A8
About


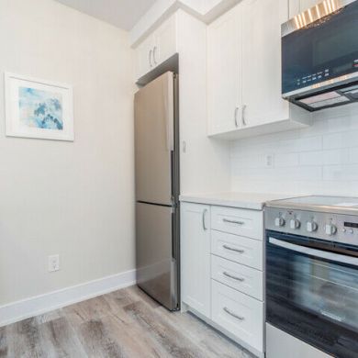
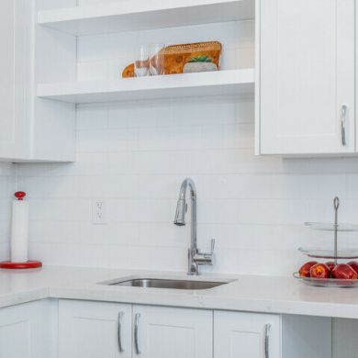
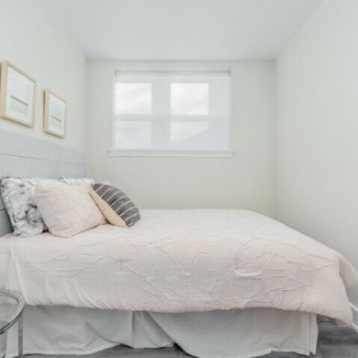
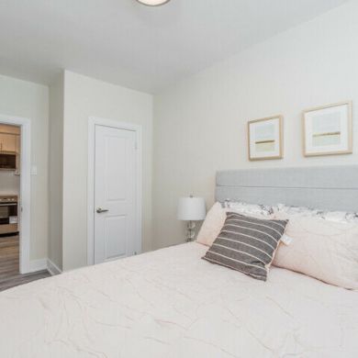
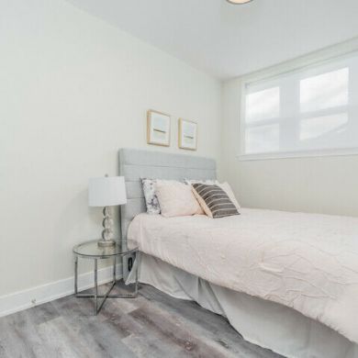
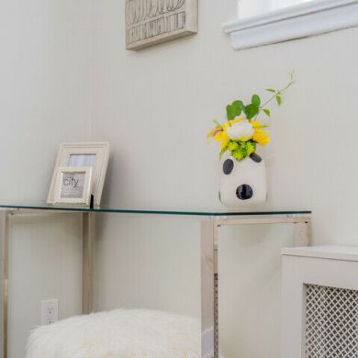
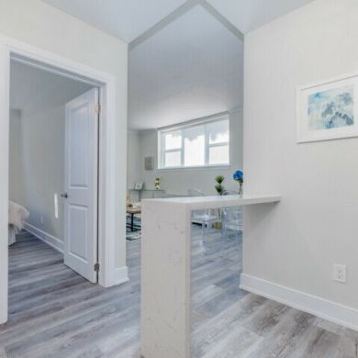
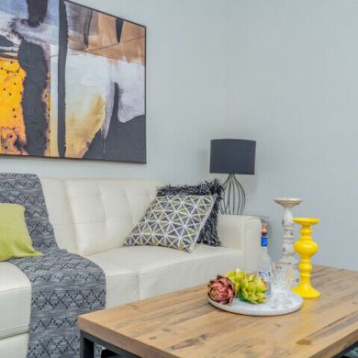
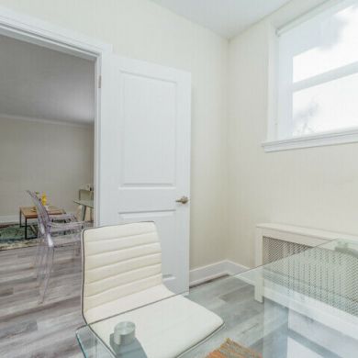
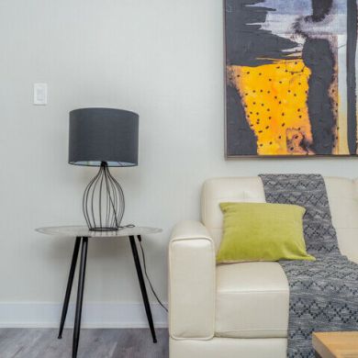
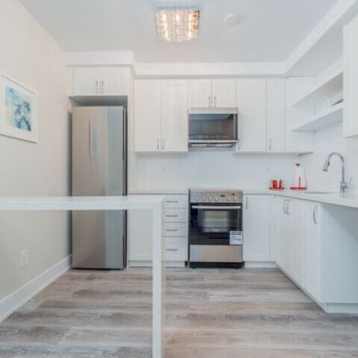
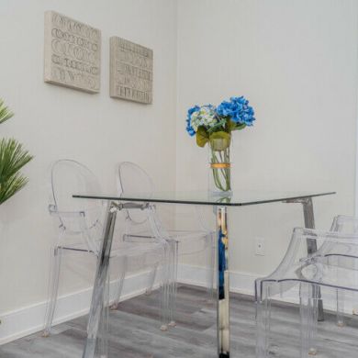
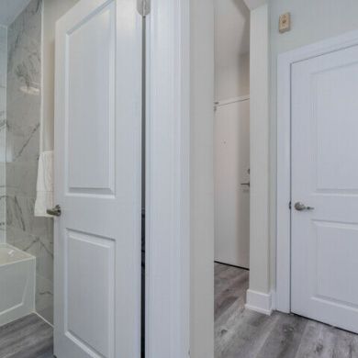
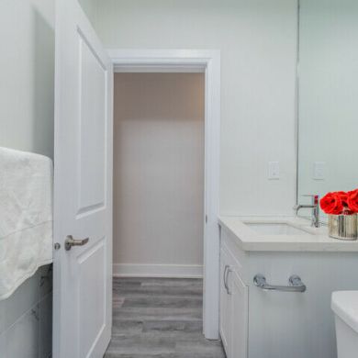
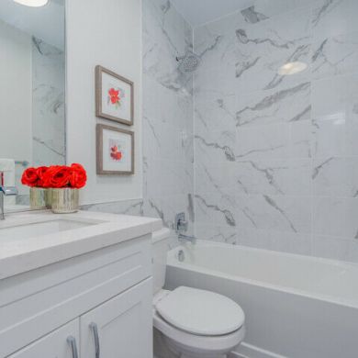
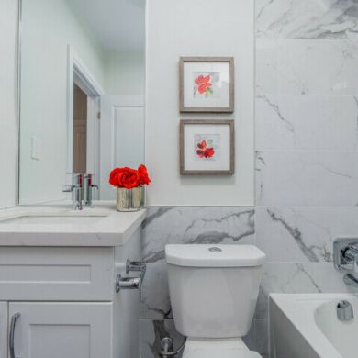
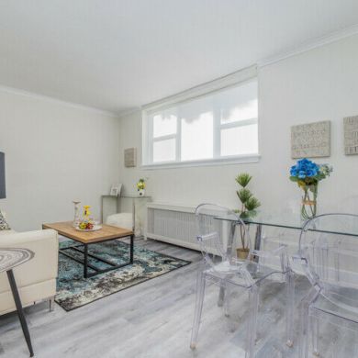
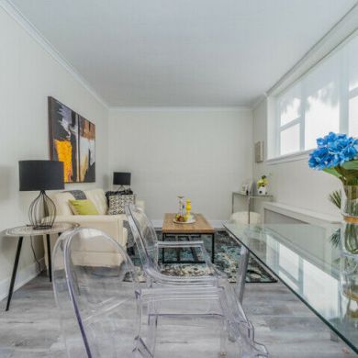
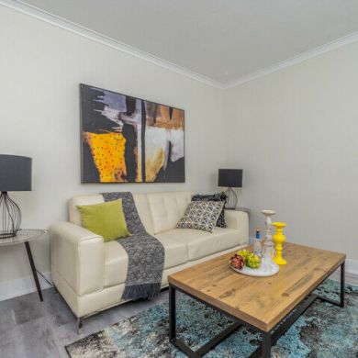
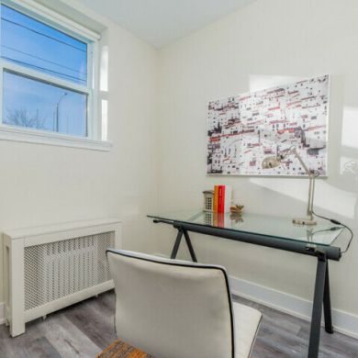
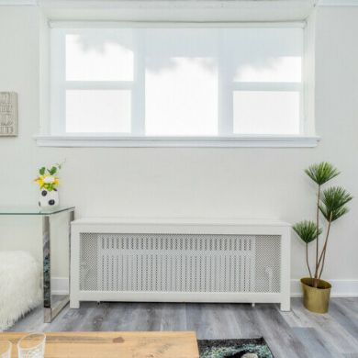
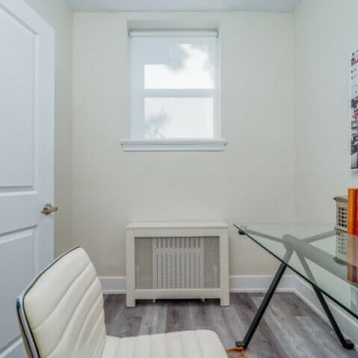
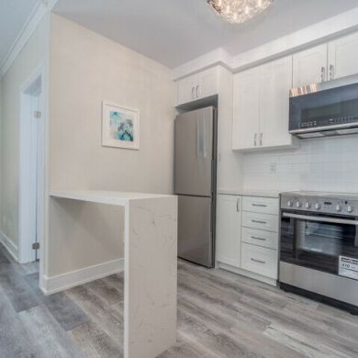
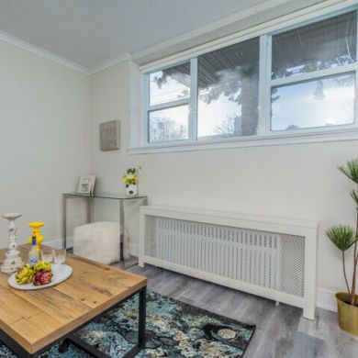
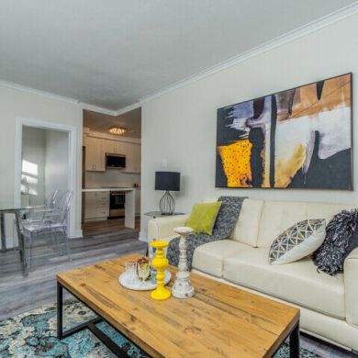
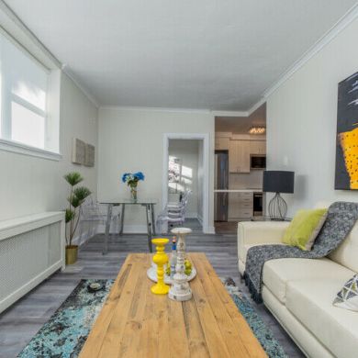
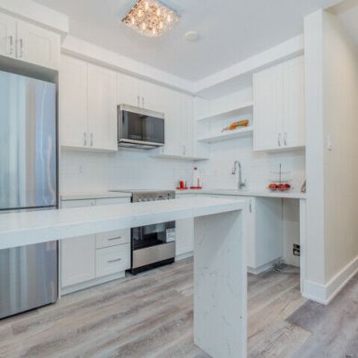
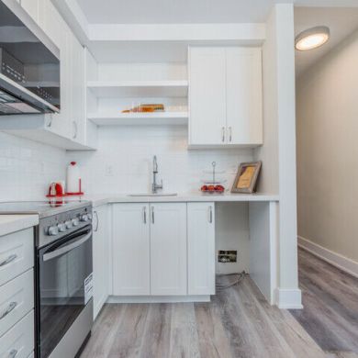
Never Lived-In Spacious and Bright 1 bed and Den 640 sq/ft unit. Stainless steel appliances, quartz countertops, hardwood flooring, updated vanity, open concept kitchen & more! This property is family and pet friendly the area is surrounded by schools, parks and recreation Street transit stop less than a 2 min walk away. The property is 200m from a local plaza comprised of Tim Hortons, Food Basics & Shopping! 2 playgrounds, 2 splash pads and 7 other facilities are within a 20 min walk of the property Book a viewing or apply at the following URL: https://app.rhenti.com/#/property/602193ee0b2ea30026ec2bcf Check out the floor plan and 3D Virtual Tour At: https://www.elitepropertiestoronto.com/1744wilson1 Questions? Call us now to schedule your showing! 647-213-1343 or Email Nicolas@rreventures.net Property is professionally managed for easy online rental payments and tenant care

Features


Additional Ameneties
Smoke Free
Appliances
Dishwasher
Interior Features
Air Conditioning
Laundry
Laundry Facility
Parking / Security
Free Parking
Pets
Pets Allowed
Promote for FREE, use coupon code "BEST"