
Two bedroom Condo for rent Ajax Ontario
191 Lake Driveway, Ajax, ON, Canada, L1S 7H9

Units
| Style | Beds | Baths | Sq. Ft. | Rent | Deposit |
|---|---|---|---|---|---|
| Condo | 2 | 2 | $2200 |
Nearby
About
Email: Charlie@renting416.com
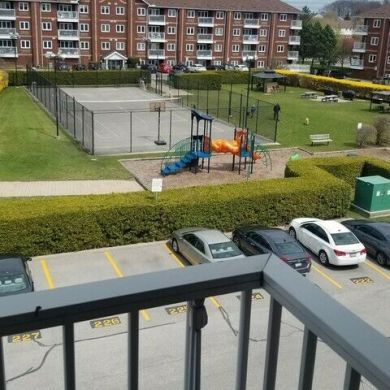
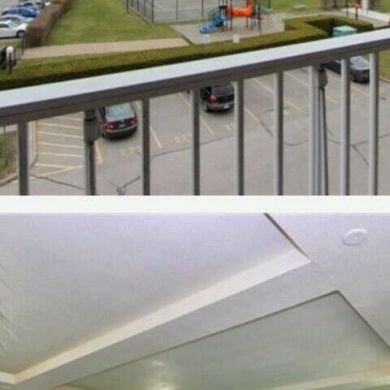
Property: Newly Renovated Bright & Spacious Two Bedroom & Two Bathroom Located In South Ajax In The Prestigious Hamptons Condominium. This Suite Comes With One Outdoor Parking Space As Well As A Storage Unit. This Quite Family Orientated Condominium Is Close To The Waterfront.
Address: 191 Lake Driveway West Ajax, Ontario L1S 7H9
Major Intersections: Westney Road South & Bayly Street West
Available: Immediately
Rent: $2200 per month hydro
Foyer:- main entrance- high ceiling-ceramic tileflooring- modern ceiling light fixture- large coat closet- modern closet doors- double sliding glasscloset doors- built in shelving
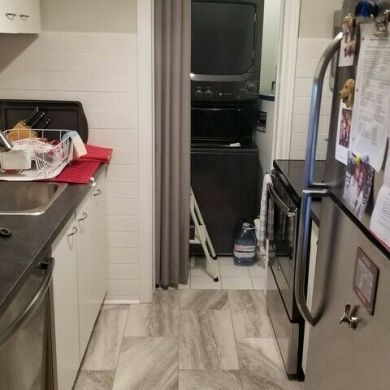
Laundry:- ensuite laundry facility- full size appliances- stacked energy efficient appliances- top spin washing machine-Frigidaireappliances
Kitchen:- gallery style kitchen- high ceiling- ceramic tile flooring- granite countertops- ceramic tile backsplash- large stainless steel sink- modern Moen faucet- chrome brushed faucet- fridge, smooth flat top stove, oven, & dishwasher- stainless steel appliances-pearl whitewood finished cabinets- chrome brushed door handles- plenty of cabinet storage- modern dome ceiling light fixture- plenty of natural sunlight- full view of living area
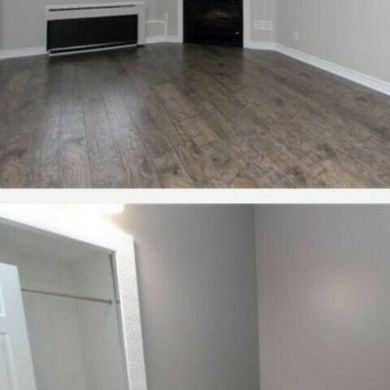
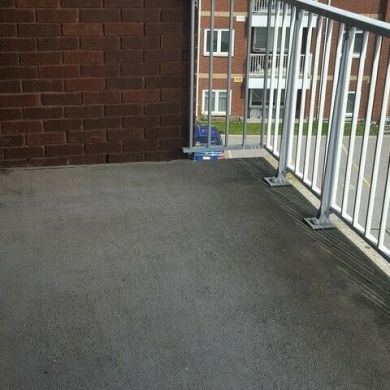
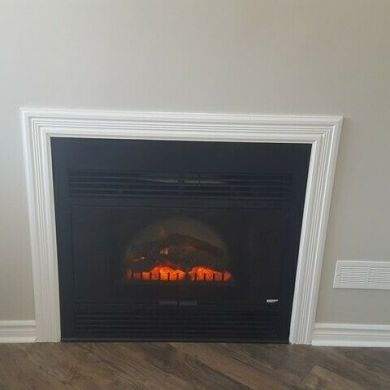
Dining Area:- open concept living space- high ceiling- engineered hardwood flooring- sandy brown wood finished flooring- large modern dome ceiling light fixture- built in gas fireplace- energy efficient windows- plenty of natural sunlight- full view of kitchen- access to balcony
Living Area:- open concept living space- high ceiling- engineered hardwood flooring- sandy brown wood finished flooring- built in gas fireplace- energy efficient windows- plenty of natural sunlight- full view of kitchen- access to balcony
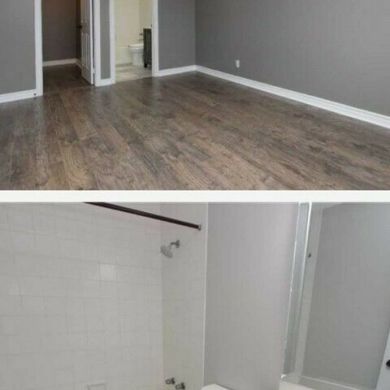
Bathroom # 1:- full4 piece bathroom- ceramic tile flooring- quartz countertop & porcelainsink- modern Moen faucet- chrome brushed faucet- vanity basin cabinet for additional storage- large vanity mirror- modern vanity mirror light fixture- step inbathtub withshower head- ceramic tile backsplash from tubto ceiling- energy efficient flush toilet- built in exhaust ceiling fan
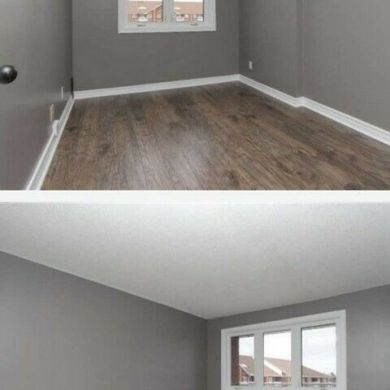
Bedroom #1:- good size room- high ceiling- engineered hardwood flooring- sandy brown wood finished flooring- large closet- double sliding glasscloset doors- built in shelving- energy efficient windows- plenty of natural sunlight
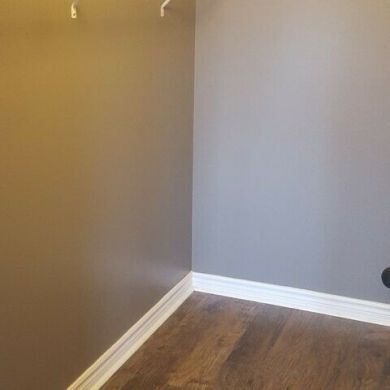
Bedroom #2:- master bedroom- high ceiling- engineered hardwood flooring- sandy brown wood finished flooring- large walk-incloset- built in shelving-energy windows- plenty of natural sunlight- ensuite master bathroom- full 4 piece bathroom- ceramic tile flooring- quartz countertop & porcelain sink- modern Moen faucet- chrome brushed faucet- vanity basin cabinet for additional storage- large vanity mirror- modern vanity mirror light fixture- step in bathtub with shower head- ceramic tile backsplash from bathtub to ceiling- energy efficient flush toilet- built in exhaust ceiling fan
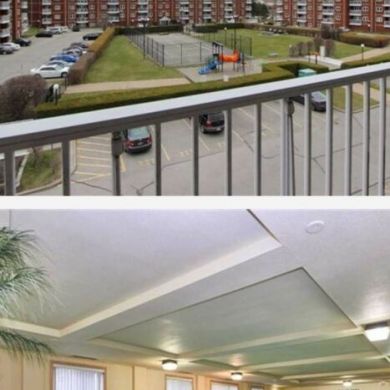
Amenities:- gym-indoor pool with sauna- party room- recreation & games room- outdoor tennis court
Property: Newly Renovated Bright & Spacious Two Bedroom & Two Bathroom Located In South Ajax In The Prestigious Hamptons Condominium. This Suite Comes With One Outdoor Parking Space As Well As A Storage Unit. This Quite Family Orientated Condominium Is Close To The Waterfront.
Address: 191 Lake Driveway West Ajax, Ontario L1S 7H9
Major Intersections: Westney Road South & Bayly Street West
Available: Immediately
Rent: $2200 per month hydro
Foyer:- main entrance- high ceiling-ceramic tileflooring- modern ceiling light fixture- large coat closet- modern closet doors- double sliding glasscloset doors- built in shelving
Laundry:- ensuite laundry facility- full size appliances- stacked energy efficient appliances- top spin washing machine-Frigidaireappliances
Kitchen:- gallery style kitchen- high ceiling- ceramic tile flooring- granite countertops- ceramic tile backsplash- large stainless steel sink- modern Moen faucet- chrome brushed faucet- fridge, smooth flat top stove, oven, & dishwasher- stainless steel appliances-pearl whitewood finished cabinets- chrome brushed door handles- plenty of cabinet storage- modern dome ceiling light fixture- plenty of natural sunlight- full view of living area
Dining Area:- open concept living space- high ceiling- engineered hardwood flooring- sandy brown wood finished flooring- large modern dome ceiling light fixture- built in gas fireplace- energy efficient windows- plenty of natural sunlight- full view of kitchen- access to balcony
Living Area:- open concept living space- high ceiling- engineered hardwood flooring- sandy brown wood finished flooring- built in gas fireplace- energy efficient windows- plenty of natural sunlight- full view of kitchen- access to balcony
Bathroom # 1:- full4 piece bathroom- ceramic tile flooring- quartz countertop & porcelainsink- modern Moen faucet- chrome brushed faucet- vanity basin cabinet for additional storage- large vanity mirror- modern vanity mirror light fixture- step inbathtub withshower head- ceramic tile backsplash from tubto ceiling- energy efficient flush toilet- built in exhaust ceiling fan
Bedroom #1:- good size room- high ceiling- engineered hardwood flooring- sandy brown wood finished flooring- large closet- double sliding glasscloset doors- built in shelving- energy efficient windows- plenty of natural sunlight
Bedroom #2:- master bedroom- high ceiling- engineered hardwood flooring- sandy brown wood finished flooring- large walk-incloset- built in shelving-energy windows- plenty of natural sunlight- ensuite master bathroom- full 4 piece bathroom- ceramic tile flooring- quartz countertop & porcelain sink- modern Moen faucet- chrome brushed faucet- vanity basin cabinet for additional storage- large vanity mirror- modern vanity mirror light fixture- step in bathtub with shower head- ceramic tile backsplash from bathtub to ceiling- energy efficient flush toilet- built in exhaust ceiling fan
Amenities:- gym-indoor pool with sauna- party room- recreation & games room- outdoor tennis court
Features
Additional Ameneties
| Smoke Free |
Appliances
| Dishwasher |
Interior Features
| Air Conditioning |
Lease Options
| Some Paid Utilities |
Parking / Security
| Free Parking |