
Three bedroom townhouse for rent Ajax Ontario
31 Michaelman Road, Ajax, ON, Canada, L1S 7T3

Units
| Style | Beds | Baths | Sq. Ft. | Rent | Deposit |
|---|---|---|---|---|---|
| 3 | $2600 |
Nearby
Three bedroom townhouse for rent Ajax Ontario
Ajax, ON
Canada, L1S 7T3
About
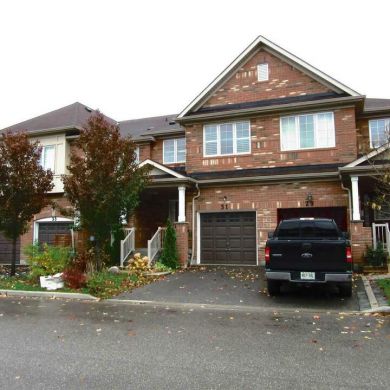
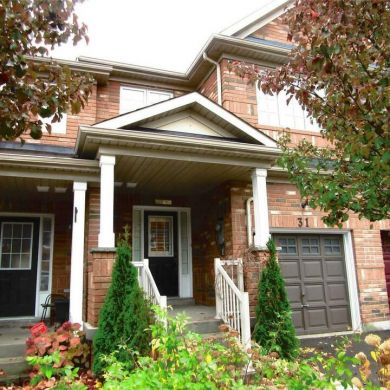
Property: Large Semi-Detached Townhouse In North Ajax Located In Quiet Family Oriented Neighborhood. This Home Has 3 Bedrooms with 3.5 Bathrooms & Large Open Concept Finished Basement. Private Fenced In Backyard & Single Car Garage Close To All Your Shopping & Financial Service & Hwy #401
Address: 31 Michaelman Road Ajax, Ontario L1S 7T3
Major Intersections: Salem Road & Bayly Street West
Available: October 1st, 2021
Rent: $2600 per month+ utilities (hydro, gas, water, & hot water tank)
Main Floor:
Foyer:- open concept foyer- main entrance- ceramic tile flooring- standard closet door- built in shelving- energy efficient windows- custom blinds- modern dome ceiling light fixture
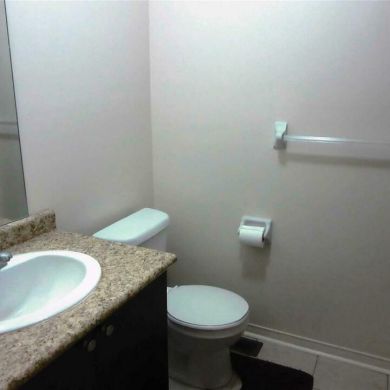
Powder Room:- standard 2 piece bathroom-ceramic tile flooring- porcelain pedestal sink- modern Moen faucet- chrome brushed faucet- large vanity mirror- modern vanity mirror light fixture- standard flush toilet- built in exhaust ceiling fan
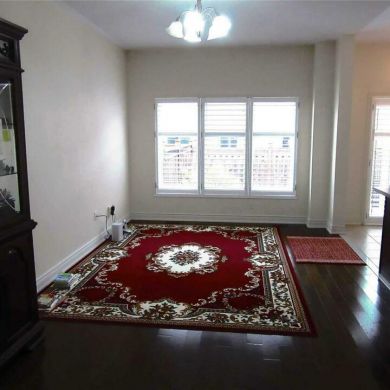
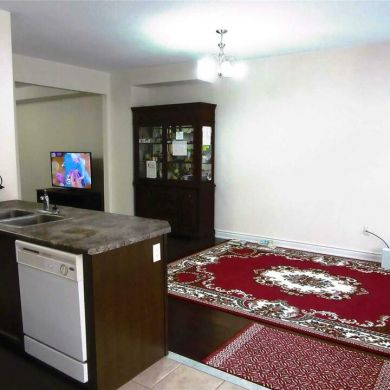
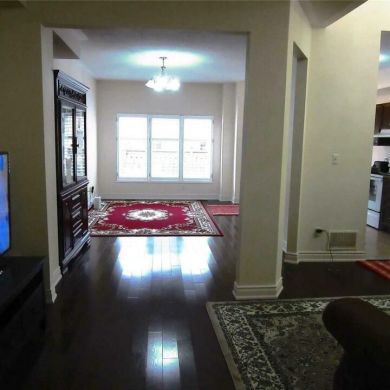
Dining Area:- open concept formal dining area- high ceiling- engineered hardwood finishedflooring- chocolate brown wood finished flooring- modern ceiling light fixture-easy access toopen concept kitchen- easy access to second floor & basement- large energy efficient windows- plenty of natural sunlight
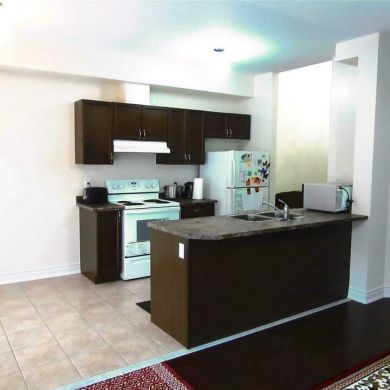
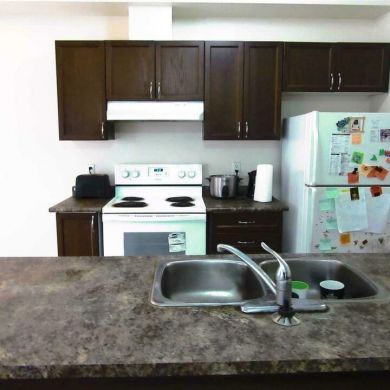
Kitchen:- open concept kitchen- high ceiling-ceramic tileflooring- granite countertops- eat in kitchen- double stainless steel sink with Moen faucet- chrome brushed faucet-pearl whiteappliances- fridge, smooth flat top stove, & dishwasher-Whirlpool appliances- plenty of kitchen cabinet storage-chocolate brownwood finished cabinets- chrome brushed door knobs-pot lighting- large energy efficient windows- plenty of natural sunlight- custom blinds California shutters- sliding patio door to access backyard- full view of open concept living room
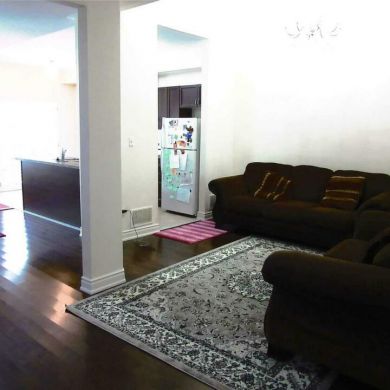
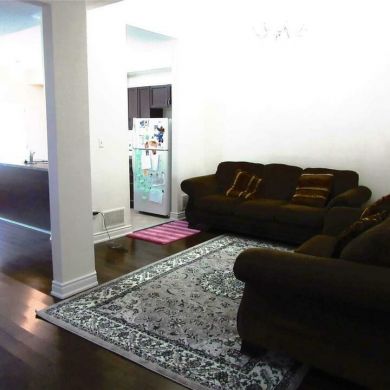
Living Room:- open concept living room- high ceiling- engineered hardwood finishedflooring- chocolate brown wood finished flooring-easy access toopen concept kitchen & dining area- access to stunning deck patio area- large energy efficient windows- plenty of natural sunlight- custom blinds California shutters
Second Floor:- carpeted staircase with hardwood handrails & spindles- high ceiling- leading to bedrooms, bathroom, & laundry- carpeted upstairs in hallway & bedrooms
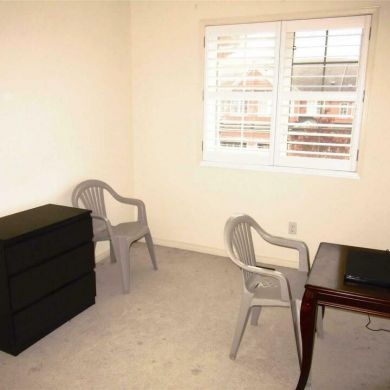
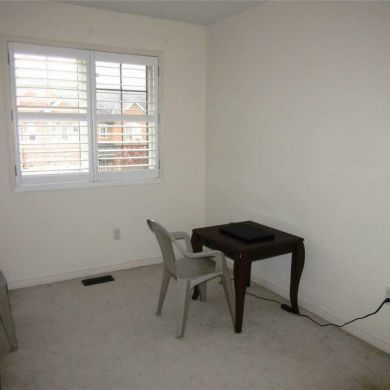
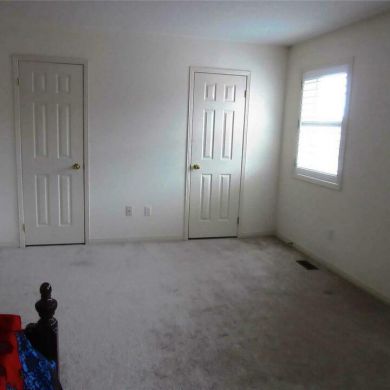
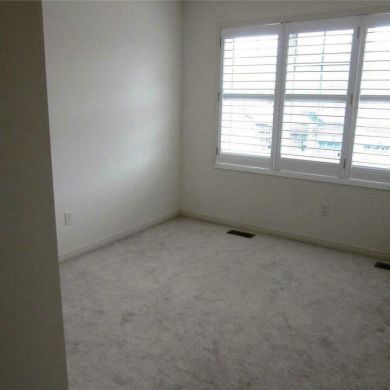
Bedroom # 1:- large room- high ceiling- carpeted flooring-large closet- built in shelving- dome ceiling light fixture-large energy efficient windows- plenty of natural sunlight- custom blinds California shutters
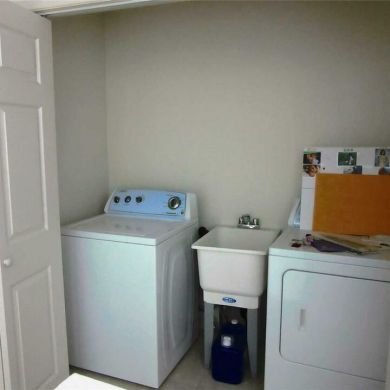
Laundry:- ensuite laundry facility- energy efficient appliances- top spin washing machine- full size appliances- Whirlpool appliances- sink for hand washing
Bedroom # 2:-extra large room- high ceiling- carpeted flooring-extra large closet- built in shelving- double closet doors- large energy efficient windows- plenty of natural sunlight-custom blinds California shutters
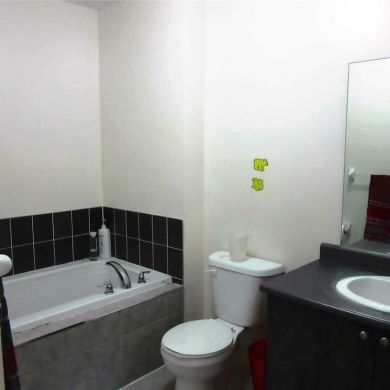
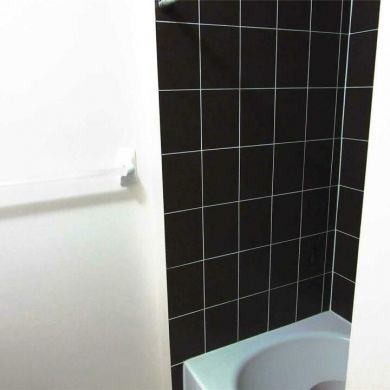
Bathroom:- full4 piece bathroom- ceramic tile flooring-laminate countertop with porcelain sink- modern Moen faucet- chrome brushed faucet- vanity basin cabinet for additional storage- chocolate brown wood finished cabinets- chrome brushed door handles- large vanity mirror- modern vanity mirror light fixture- step in bathtub with shower head- ceramic tile backsplash from tub to ceiling-standard flush toilet- built in exhaust ceiling fan
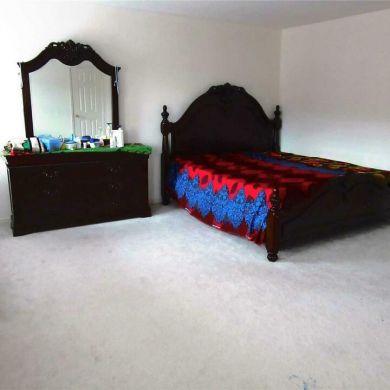
Master Bedroom:-extra large room- high ceiling- carpeted flooring- large walk-incloset- built in shelving- large energy efficient windows- plenty of natural sunlight-custom blinds California shutters- ensuite master bathroom- full4 piece bathroom- ceramic tile flooring-laminate countertop with porcelain sink- modern Moen faucet- chrome brushed faucet- vanity basin cabinet for additional storage- chocolate brown wood finished cabinets- chrome brushed door handles- large vanity mirror- modern vanity mirror light fixture- large soaker step in bathtub- ceramic tile backsplash- stand -up shower- ceramic tile from shower floor to ceiling-standard flush toilet- built in exhaust ceiling fan
Basement:- carpeted staircase leading to basement- family room & bathroom
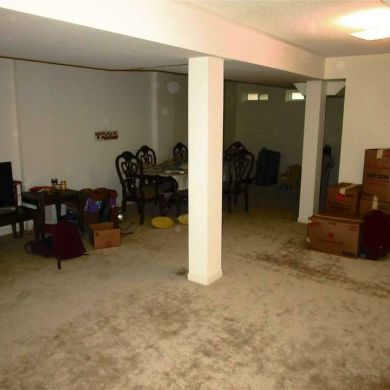
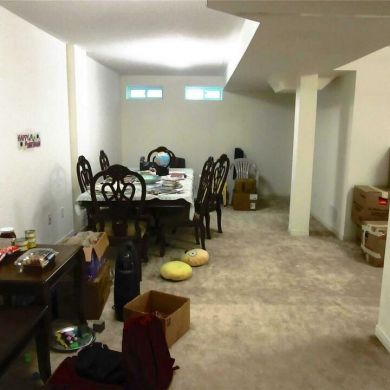
Family Room:- open conceptfamily room- high ceiling-carpeted flooring- ideal for second family room or large bedroom- additional storage room
Bathroom:
- full3 piece bathroom- ceramic tile flooring-large porcelain sink- modern Moen faucet- chrome brushed faucet- vanity basin cabinet for additional storage-dark chocolatebrownwood finish- chrome brushed door handles- large vanity mirror- modern vanity mirror light fixture- stand up shower with Rain shower head- ceramic tile backsplash fromshower floorto ceiling-standard flush toilet- built in exhaust ceiling fan
Address: 31 Michaelman Road Ajax, Ontario L1S 7T3
Major Intersections: Salem Road & Bayly Street West
Available: October 1st, 2021
Rent: $2600 per month+ utilities (hydro, gas, water, & hot water tank)
Main Floor:
Foyer:- open concept foyer- main entrance- ceramic tile flooring- standard closet door- built in shelving- energy efficient windows- custom blinds- modern dome ceiling light fixture
Powder Room:- standard 2 piece bathroom-ceramic tile flooring- porcelain pedestal sink- modern Moen faucet- chrome brushed faucet- large vanity mirror- modern vanity mirror light fixture- standard flush toilet- built in exhaust ceiling fan
Dining Area:- open concept formal dining area- high ceiling- engineered hardwood finishedflooring- chocolate brown wood finished flooring- modern ceiling light fixture-easy access toopen concept kitchen- easy access to second floor & basement- large energy efficient windows- plenty of natural sunlight
Kitchen:- open concept kitchen- high ceiling-ceramic tileflooring- granite countertops- eat in kitchen- double stainless steel sink with Moen faucet- chrome brushed faucet-pearl whiteappliances- fridge, smooth flat top stove, & dishwasher-Whirlpool appliances- plenty of kitchen cabinet storage-chocolate brownwood finished cabinets- chrome brushed door knobs-pot lighting- large energy efficient windows- plenty of natural sunlight- custom blinds California shutters- sliding patio door to access backyard- full view of open concept living room
Living Room:- open concept living room- high ceiling- engineered hardwood finishedflooring- chocolate brown wood finished flooring-easy access toopen concept kitchen & dining area- access to stunning deck patio area- large energy efficient windows- plenty of natural sunlight- custom blinds California shutters
Second Floor:- carpeted staircase with hardwood handrails & spindles- high ceiling- leading to bedrooms, bathroom, & laundry- carpeted upstairs in hallway & bedrooms
Bedroom # 1:- large room- high ceiling- carpeted flooring-large closet- built in shelving- dome ceiling light fixture-large energy efficient windows- plenty of natural sunlight- custom blinds California shutters
Laundry:- ensuite laundry facility- energy efficient appliances- top spin washing machine- full size appliances- Whirlpool appliances- sink for hand washing
Bedroom # 2:-extra large room- high ceiling- carpeted flooring-extra large closet- built in shelving- double closet doors- large energy efficient windows- plenty of natural sunlight-custom blinds California shutters
Bathroom:- full4 piece bathroom- ceramic tile flooring-laminate countertop with porcelain sink- modern Moen faucet- chrome brushed faucet- vanity basin cabinet for additional storage- chocolate brown wood finished cabinets- chrome brushed door handles- large vanity mirror- modern vanity mirror light fixture- step in bathtub with shower head- ceramic tile backsplash from tub to ceiling-standard flush toilet- built in exhaust ceiling fan
Master Bedroom:-extra large room- high ceiling- carpeted flooring- large walk-incloset- built in shelving- large energy efficient windows- plenty of natural sunlight-custom blinds California shutters- ensuite master bathroom- full4 piece bathroom- ceramic tile flooring-laminate countertop with porcelain sink- modern Moen faucet- chrome brushed faucet- vanity basin cabinet for additional storage- chocolate brown wood finished cabinets- chrome brushed door handles- large vanity mirror- modern vanity mirror light fixture- large soaker step in bathtub- ceramic tile backsplash- stand -up shower- ceramic tile from shower floor to ceiling-standard flush toilet- built in exhaust ceiling fan
Basement:- carpeted staircase leading to basement- family room & bathroom
Family Room:- open conceptfamily room- high ceiling-carpeted flooring- ideal for second family room or large bedroom- additional storage room
Bathroom:
- full3 piece bathroom- ceramic tile flooring-large porcelain sink- modern Moen faucet- chrome brushed faucet- vanity basin cabinet for additional storage-dark chocolatebrownwood finish- chrome brushed door handles- large vanity mirror- modern vanity mirror light fixture- stand up shower with Rain shower head- ceramic tile backsplash fromshower floorto ceiling-standard flush toilet- built in exhaust ceiling fan
Features
Additional Ameneties
| Smoke Free |
Appliances
| Dishwasher |
Parking / Security
| Free Parking |